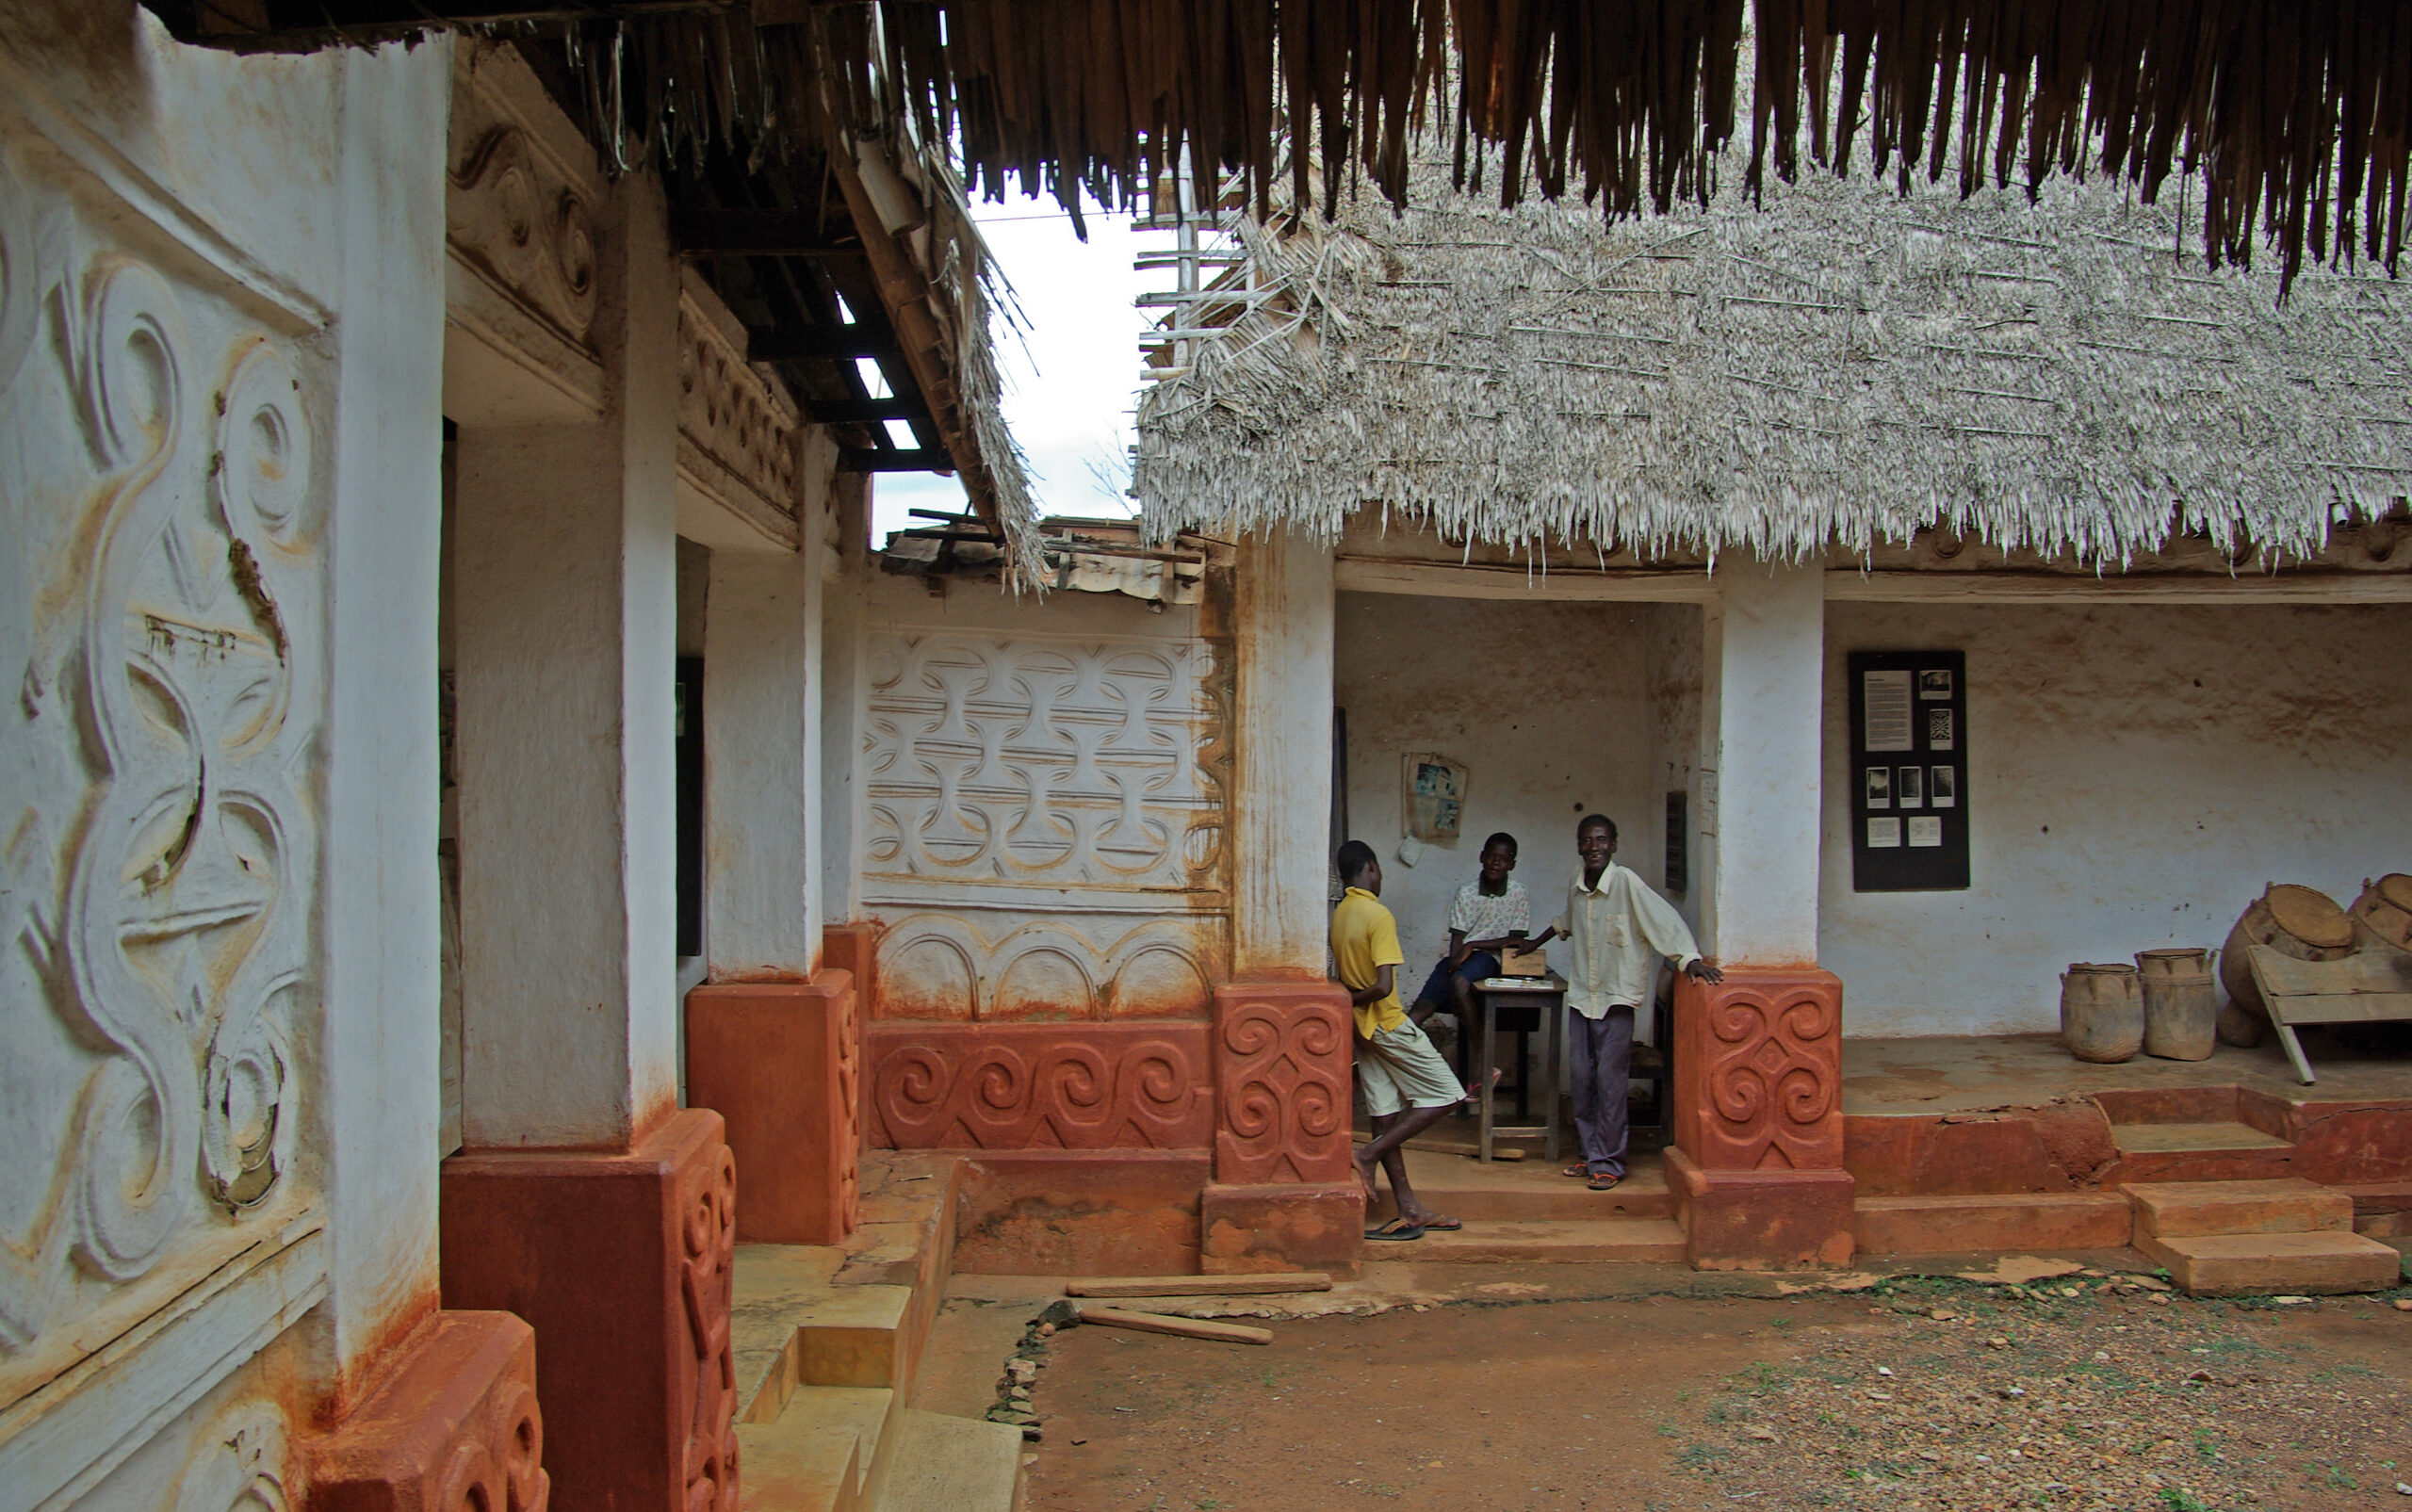
The surviving Asante Traditional Buildings in Ghana are a small group of shrine complexes whose importance exceeds their size. Around Kumasi, earthen walls carry interlocking patterns and images of animals and plants; ranges of rooms frame open courtyards. Ten sites form the World Heritage property inscribed in 1980, including Besease, Abirem, Asawase and Patakro. Most lie north-east of Kumasi, while Patakro lies to the south. These buildings preserve a particular architectural tradition associated with the Asante kingdom. They are also religious places where people have consulted deities about decisions and difficulties. Understanding them requires attention to construction, use and the communities responsible for their care.1
A capital and an expanding kingdom
The kingdom emerged from an alliance of Akan states around Kumasi in the late seventeenth century. Osei Tutu I and the priest Okomfo Anokye were central to its formation; victory over Denkyira at Feyiase in 1701 established its independence. Asante tradition describes Anokye summoning the Golden Stool from the heavens, giving the union a sacred focus beyond any individual ruler. Through the eighteenth and nineteenth centuries, Kumasi became a centre of government, trade and cultural production. Architecture developed within that political world. The shrines are survivors of its building traditions, while Asante institutions continued through colonial rule and into independent Ghana.2
Royal wealth drew on gold, cloth and the trade in enslaved people. Territorial expansion and commercial power supported artistic patronage, making the court an important gathering place for skills and ideas. That prosperity must be understood alongside the coercion involved in conquest and enslavement. Asante visual culture also joined images to speech: motifs expressed proverbs, advice and statements about government. A carved staff, a decorated textile and a building’s reliefs could therefore participate in related forms of communication. Architecture was part of a wider material language through which authority, social expectations and religious understandings were expressed.3
Kumasi’s architecture was not simply a larger version of a surviving village shrine. Historical accounts and drawings show how particular spaces served the capital’s public life. Reception rooms known as adampan could face out towards the street, making chiefs accessible to clients and turning decorated façades into settings for political activity. Art historian Adrian Anagnost discusses this outward orientation alongside the city’s markets, ceremonies and visual display. Thomas Edward Bowdich’s account, published in 1819, is valuable evidence, but it also reflects a European observer’s purposes and comparisons. Its drawings need to be read with attention to what they show and how they frame Asante life.4
A courtyard built for particular tasks
The shrine complexes make spatial organisation especially clear. Four rooms or ranges, raised on plinths, surround a courtyard. In the conventional arrangement, separate spaces accommodate cooking, singing and drumming, while another contains the shrine itself. Access to that sacred room is restricted to the priest, or okomfo. Patterned screens admit light while limiting visibility, so the building regulates encounters as well as providing shelter. The plan brings different activities close together without giving everyone equal access to every space. Music, preparation and consultation each have an architectural place, making the courtyard a working setting for religious practice.5
Building with earth required considerable skill. A framework of reeds or timber received earthen infill and plaster, while roofs rose steeply to shed rain. Raised decoration could be formed by pressing reeds into wet walls and covering them with more clay. Red lower surfaces and whitewashed upper walls created the characteristic contrast. The white finish could use kaolin clay; the red base also made splashes of earth less visually disruptive. In the old capital, wealthier buildings developed more elaborate decoration and, in some cases, upper storeys supported internally by pillars. Shared materials allowed considerable variation in scale, finish and social purpose.14
Bowdich recorded the shaping of delicate strips of cane into patterns, bound with grass and filled with plaster. On pillars, twisting or upright strips produced different surface effects. This description reveals a craft process that combined a supporting framework with the modelling of a finished surface. It also helps explain why repair requires more than matching a colour. Restoring a relief involves understanding how its projecting forms were made and attached, and how the supporting material behaves when the surface deteriorates.4
Reading the walls
Individual motifs need local interpretation. In their 2015 study, Eric Appau Asante, Steve Kquofi and Stephen Larbi interviewed custodians and examined six temples. At Besease, two birds facing one another above the shrine doorway were interpreted as expressing mutual understanding. At Kentinkrono, a crocodile holding a mudfish conveyed a warning against the powerful harming their neighbours. The same animals could carry a different message elsewhere: at Edwenease, the researchers connected a crocodile-and-mudfish image with trust in someone possessing direct knowledge. Their work also preserved names often absent from accounts of African architecture. The Edwenease motif maker was remembered as Kosae Fuo, who worked with an apprentice. These are specific traditions of making and explanation, not a universal dictionary in which every bird or geometric pattern always means the same thing.6
Destruction and the uneven record of survival
The surviving buildings offer only a fragment of the architectural world once centred on Kumasi. In February 1874, British troops commanded by Garnet Wolseley entered the capital during the conflict known in Ghana as the Sagrenti War. Asantehene Kofi Karikari withdrew, and Wolseley ordered the collection of royal valuables and destruction of the palace. Gold regalia was subsequently sold in Britain, with pieces entering the South Kensington Museum, now the V&A. The destruction joined an attack on buildings to the removal of objects that represented political office and spiritual authority. It also left later historians dependent on photographs, drawings, written accounts and surviving structures elsewhere.7
Survival does not mean that every wall is original or every shrine has an identical date. Writing in 2013, Ghana Museums and Monuments Board officer Frederick Kofi Amekudi noted that construction dates were uncertain, with many buildings thought to belong to the nineteenth century. He also described differing uses: some remained active shrines, while Besease housed a museum. Tourism brought income unevenly, with remote sites receiving fewer visitors. A famous restored building therefore cannot stand for the condition or resources of the entire group.8
The materials demand recurrent attention. Heavy rainfall, drainage problems and humid conditions damage plaster and encourage mould, while termites threaten organic components. Traditional maintenance renewed surfaces and roofing rather than treating them as permanently finished. Changes in religious affiliation have also reduced the congregations associated with some shrines. When a resident priest dies and no successor takes over, daily care can become harder to sustain. Material deterioration and the weakening of an established pattern of use are connected problems, requiring different kinds of response.5
Conservation through renewed skills
Modern protection has not always supported local knowledge effectively. A 1997 CRAterre mission found that substantial restoration during the 1960s had proceeded without sufficient documented research. It also identified a management system that prevented local people from intervening in maintenance. Subsequent work trained craftspeople and village workers, and the Ghana Museums and Monuments Board organised further workshops at other sites. Documentation became part of that effort: a booklet first published in 1999, then revised in 2021, recorded buildings, meanings and techniques. The lesson was practical. Legal recognition and specialist attention needed to be connected to the people able to notice damage, gather materials and undertake regular work.9
Besease illustrates how this work continues after a major restoration. Its roof was restored in 1998, with further interventions in 2009 and 2012. The last followed storm damage and involved community members supplying labour and local materials. Amekudi reported that only nails and binding wires for that roofing work were obtained from outside local supply. Retaining a steep thatched roof preserved a defining form and renewed knowledge of its construction. Such a roof still needs future maintenance: completing one campaign does not remove the need for skills, materials and resources when the next repair becomes necessary.8
Small interventions can protect complicated decoration. A conservation account published by the Getty Conservation Institute describes work with Ghanaian staff and communities that included replacing damaged roofing sheets, extending eaves and forming gentle slopes of rammed earth beside walls. Each measure helped keep water away from vulnerable surfaces. Experimental panels allowed workers to study decorative techniques before treating historic examples. The approach gives drainage and weather protection their proper place beside the more conspicuous work of repairing patterns. A carefully modelled wall can be lost if the roof above it or the ground at its foot continues to direct water into the fabric.10
Recording offers another form of protection. In 2006, the Zamani Project documented the Besease shrine with the Ghana Museums and Monuments Board. Its publicly presented record includes a three-dimensional model and a panoramic tour, allowing viewers to examine the relationship between courtyard, rooms and decorated surfaces. Such documentation can support comparison and teaching, and preserves spatial information should parts of a building change or disappear. Its value depends on recognising its limits: a model records visible form at a particular time. It cannot carry out repairs, maintain a roof or replace the knowledge involved in using the shrine.11
The people who keep the buildings alive
Ghanaian photographer Eric Gyamfi’s Heritage in Focus project gives this care recognisable faces. His subjects include Kwame Peprah at Yaw Tano Shrine, priestess Komfo Hawa at Tano Abenamu Subunu, and Yaa Tiwaa with her daughter Akua Badu at Akwasi Sima. Maame Anowuoh, a caretaker at Patakro, is identified as the granddaughter of its former resident priest. These records show how responsibility can pass through families and how women participate in religious leadership and maintenance. They also place the buildings within contemporary communities, alongside the Ghana Museums and Monuments Board. Preserving Asante architecture means sustaining those relationships as well as repairing its physical fabric.12
The 2025 film Asante Traditional Buildings, made for the Metropolitan Museum with World Monuments Fund, brings music, dance and custodianship into the same account as walls and roofs. That combination is essential. A shrine’s historical significance includes the activities its rooms accommodate and the skills its continued care requires. These buildings preserve evidence of an influential kingdom, but their value is renewed through particular people’s work. Their future depends on the capacity to understand, use and maintain them, with the craft and religious knowledge that gives their forms meaning.13
Sources and further reading
1. UNESCO World Heritage Centre: Asante Traditional Buildings.
2. Manhyia Palace: The Asante Kingdom.
3. Metropolitan Museum of Art: Art of the Asante Kingdom.
4. British Art Studies / Paul Mellon Centre and Yale Center for British Art: Woven, Inscribed, Enfolded, Encased: Adinkra from Kumase to the British Museum.
5. World Monuments Fund / Google Arts & Culture: Architecture of the Asante.
6. Journal of Aesthetics & Culture: The symbolic significance of motifs on selected Asante religious temples.
7. Victoria and Albert Museum: A history of Asante gold at the V&A.
8. World Monuments Fund; Frederick Kofi Amekudi, Ghana Museums and Monuments Board: Conserving the Traditional Architecture of the Asantes.
9. UNESCO World Heritage Centre: Transmitting and documenting the vernacular architecture of the Asante Traditional Buildings (Ghana).
10. Getty Conservation Institute: Asante Shrines, Ghana: Revival of the Bas-Relief Decoration Techniques, in The Conservation of Decorated Surfaces on Earthen Architecture.
11. Zamani Project: Besease Shrine, Kumasi.
12. World Monuments Fund / Google Arts & Culture: Heritage in Focus: Fihankra (Asante Traditional Buildings, Ghana).
13. Metropolitan Museum of Art / World Monuments Fund: Asante Traditional Buildings, Ghana.
14. Cleveland State University: The Architecture of the Past, Chapter 4.6 Kingdom-based art, The Bright Continent: African Art History.
Photograph
Courtyard of the Besease shrine near Kumasi, Ghana, photographed on 7 April 2012. Photograph: Albgoess (Albert Gößwein), CC BY-SA 4.0. Photo: Albgoess (Albert Gößwein), 3110 Besease Shrine, CC BY-SA 4.0. Original Commons file supplied byte for byte; no edits made. Metadata records Adobe Photoshop Elements 8 and modification on 13 July 2012; specific processing before upload is unknown.
