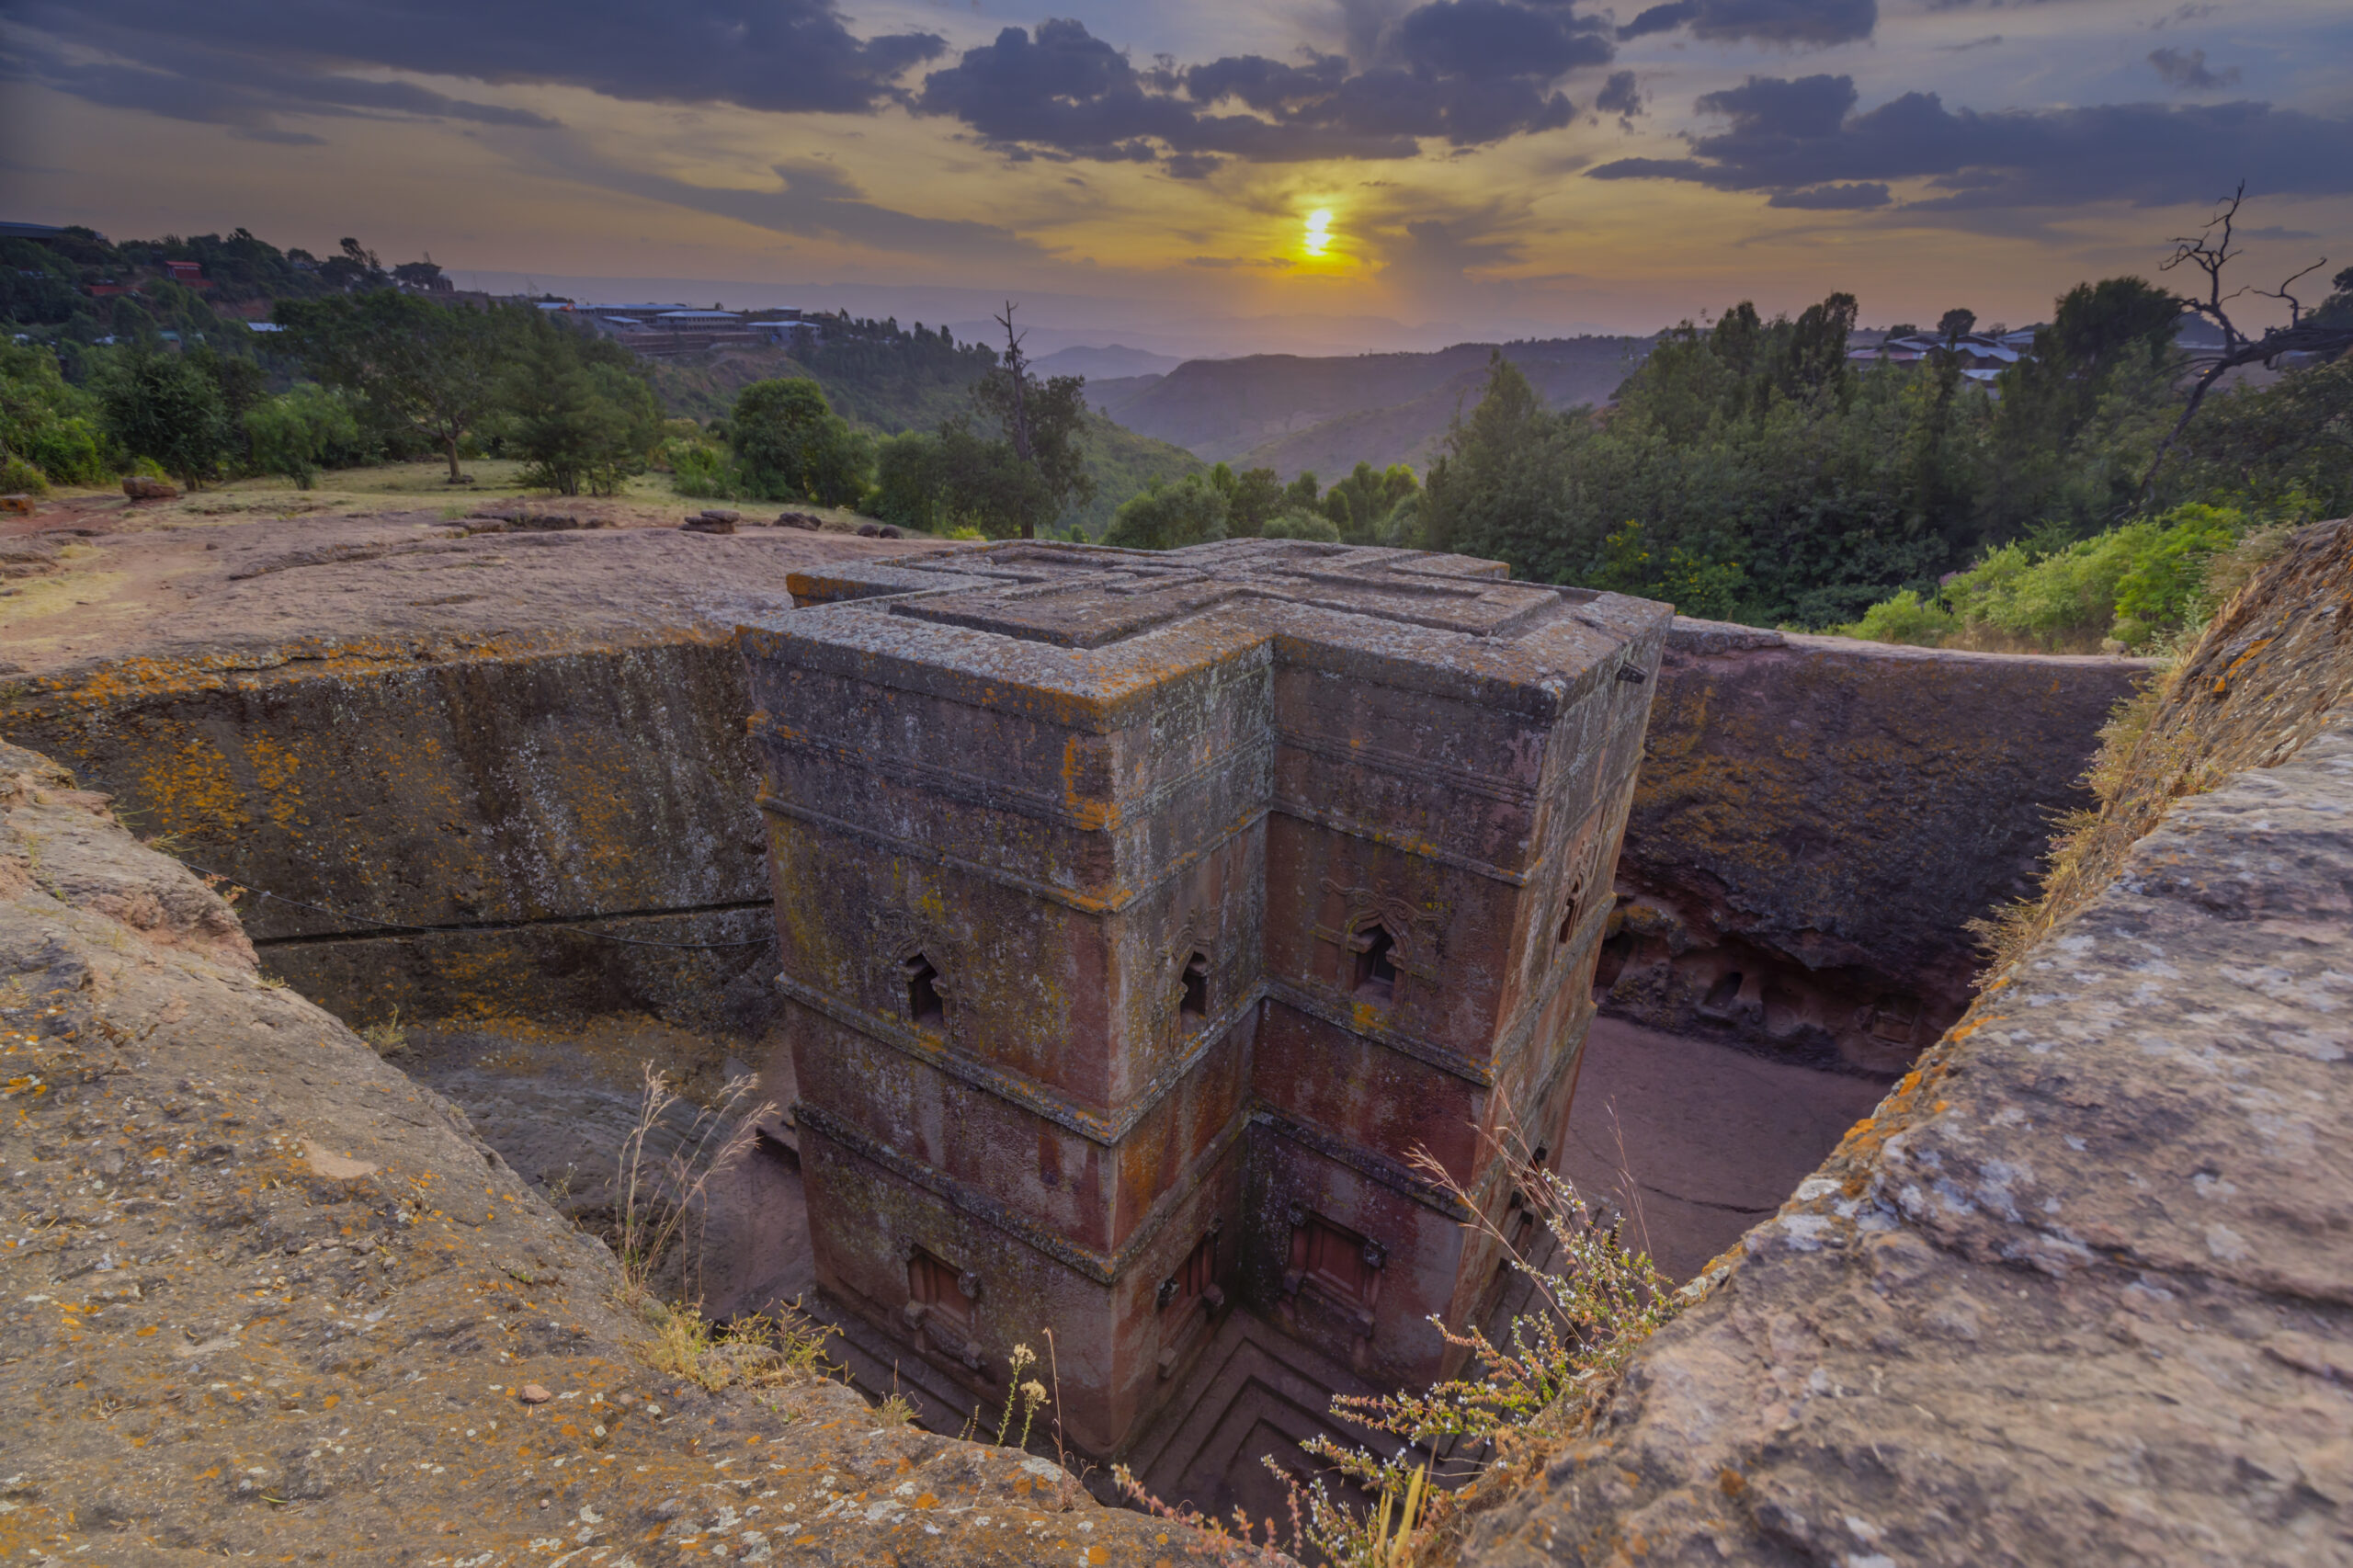
At Lalibela, architecture begins with what has been removed. Trenches separate churches from the surrounding rock; doors, windows and pillars emerge from a mass of stone rather than from courses of masonry. Eleven churches form the recognised monumental complex in Ethiopia’s northern highlands. Their achievement belongs to a landscape of passages, courtyards and places of worship, where the relationship between a building and the ground around it has been deliberately remade.1
A king and an older landscape
The churches are closely associated with the Zagwe dynasty, whose rulers governed before its replacement around 1270. Establishing exactly when that dynasty began is more difficult. Different interpretations of the surviving evidence have produced chronologies extending its origins back to the tenth century or placing its rise later. Archaeologist David Phillipson emphasises both the uncertainty and the persistence of Ethiopian architectural traditions across changes of rule. The Zagwe did not inherit a cultural void. Earlier churches, including buildings using stone and timber, supplied forms that later makers could adapt to a very different material setting.2
King Lalibela belongs around the transition from the twelfth to the thirteenth century, although the precise boundaries of his reign are debated. A major archaeological study published in 2014 notes evidence placing him on the throne before 1204 and after 1225. These documentary anchors are more secure than treating one conventional reign-date range as settled. They also leave a separate question: how much of the surviving site was actually excavated during his lifetime? Naming a royal patron establishes an important historical association, but does not date every doorway, chamber or change of plan in a repeatedly altered landscape.3
Ethiopian tradition remembers Lalibela as a saintly ruler responsible for creating the churches. Stories of angels helping the builders explain the work through religious devotion and the king’s sanctity. They are part of the site’s sacred history, rather than a literal record of how many labourers worked or how long each excavation took. The craftsmanship itself required human planning: stone had to be removed in a workable sequence while enough material remained to form roofs, walls and supports. The traditional account and the physical evidence answer different questions about why the churches mattered and how their makers worked.4
Reading what the stone records
Archaeologists approach that physical evidence by reconstructing a sequence of cuts. In an ordinary building, later walls may stand on earlier foundations. At Lalibela, a passage can slice through an older feature, an entrance can be enlarged, or a previously usable space can be reshaped. Removed stone and sediment accumulated outside the excavated areas. A 2010 study described how such relationships make it possible to recover construction sequences even where material has been taken away. The method matters because the final appearance can conceal several campaigns. What looks like a single coherent design may contain decisions made at different times for different uses.5
Research has also widened the geographical comparison. A 2021 study considered Lalibela alongside the cave church of Washa Mika’el and argued for earlier local traditions of excavating and occupying rock spaces. Christian patrons and communities could transform practices already present in the Ethiopian highlands. This interpretation challenges the assumption that the whole complex sprang into being as an unprecedented royal invention. It does not make every chamber equally old or settle every disputed date. Instead, it places the churches within a longer history of people creating rooms within rock and subsequently adapting those spaces to Christian purposes.6
For freestanding churches, workers cut down around a planned block before carving its exterior and hollowing rooms inside. Axes, chisels and other cutting tools shaped the remaining material. Roof forms, interior pillars and openings had to be coordinated because the church remained part of its original stone mass. Drainage channels and sloping surfaces show how carving also addressed water moving across the site.4
The resulting details could reproduce architectural forms developed in construction with separate materials. Biete Amanuel echoes the projecting and recessed surfaces associated with Aksumite buildings, while window designs elsewhere recall older framed openings. At Aksum itself, craftsmen had represented timber-and-stone architecture on monumental stelae. Lalibela continued this creative movement between building and sculpture. A feature once associated with a beam or a structural opening could acquire another life when cut from continuous rock. Continuity therefore involved adaptation: inherited forms were selected and reworked to suit new religious buildings and the demands of their material.7
A sacred geography made tangible
The churches are far from identical. Biete Medhani Alem has five aisles, giving its interior a broad arrangement of parallel spaces. Biete Giyorgis, dedicated to Saint George, is cruciform and stands apart from the two principal groups. Other churches remain partly connected to the surrounding rock. Courtyards, trenches and tunnels establish routes between them, making movement an essential part of the complex’s design. A photograph of a single roof can obscure this connected architecture. Lalibela was shaped through both the rooms intended for worship and the approaches that allowed people to reach them, gather near them and move between them.1
Names including Jordan and Golgotha place the Ethiopian site within the sacred geography of Christianity. Lalibela is often described as a New Jerusalem, but the familiar explanation requires care. Phillipson associates Holy Land names with a later stage in the complex’s development and considers whether Saladin’s capture of Jerusalem in 1187 encouraged anxiety about access to pilgrimage. Such anxiety is plausible; a complete closure of Christian pilgrimage is not. The Ethiopian landscape could make distant holy places spiritually present without simply replacing a journey that had become impossible. Symbolic geography and political events need to be connected cautiously.2
Wood, worship and the people behind the monuments
Stone alone cannot explain what made these spaces churches. Their furnishings include wooden altar stands, or manbara tabot, associated with the consecrated tabot used in Ethiopian Christian worship. Some were carved from a single piece of wood into a raised, box-like form. Claire Bosc-Tiessé’s study traces variation in their decoration and construction across several centuries. These objects introduce another group of skilled makers into Lalibela’s history. They also show how changing liturgical arrangements could involve new altars and furnishings within much older rooms, allowing worship to develop without the complete replacement of a church.8
Recovering that history has depended on Ethiopian scholarship as well as the preservation of the objects themselves. Gigar Tesfaye’s work between 1979 and 1983 documented inscriptions and altar stands that had received limited attention in earlier publications. Later researchers could compare and reconsider these records. The process is significant because an inscription on a wooden furnishing may contribute evidence that monumental architecture cannot supply. Lalibela’s history has been assembled through close reading, recording and correction, not simply by repeating the names traditionally attached to its most photographed buildings.8
The meaning of a church also exceeds its plan. In a film released by the Metropolitan Museum of Art in 2025, priest Gebre Kiros Debre Kassa explains Saint George’s church through ideas of healing, peace and spiritual stability. His interpretation makes clear that the cross-shaped building is not merely an ingenious solution to an architectural problem. It belongs to a system of religious meanings understood and renewed by worshippers. Accounts such as his deserve a place alongside archaeological arguments: they reveal how inherited spaces are experienced by people responsible for their sacred use.9
Celebrations give those spaces different rhythms. Genna, Ethiopian Christmas, and Timkat, the celebration of Epiphany, are important occasions in Lalibela’s religious calendar. Processional crosses, ceremonial umbrellas, vestments and manuscripts belong to a broader heritage of worship alongside the carved buildings. A UNESCO study of community life stresses the relationship between religious rites, ecclesiastical objects and the town’s inhabitants. The churches are therefore part of a lived setting, not isolated sculptures. Recognising that relationship also changes the meaning of preservation: protecting a room while disregarding the practices associated with it would preserve only part of its historical significance.10
Water, repair and continuing craftsmanship
Recent excavation shows that even the surrounding trenches require fresh interpretation. Work at Adish-Adie in 2023, involving Ethiopian archaeologist Desale Dejen, suggested that this trench collected water rather than simply carrying it away. Charcoal near the base of its accumulated sediment was dated to the thirteenth century. That date concerns material in the filling, not an exact day when workers first cut the trench. Published by the Sustainable Lalibela project, the finding complicates the idea that every deep channel had the same drainage function. The engineering landscape addressed storing water as well as removing it.11
The stone itself presents difficult conservation problems. A geological study by Asfawossen Asrat and Yodit Ayallew examined the churches’ volcanic rock, including its pores, natural joints and later fractures. Water can enter the porous material and contribute to deterioration; different layers influence how moisture moves and remains within it. These conditions help explain why protecting a roof from direct rain cannot solve every problem. Conservation requires attention to the whole rock mass and its surroundings. The same material that permitted such ambitious carving has physical properties that continue to demand observation, maintenance and careful decisions about repair.12
Earlier repairs had sometimes made matters worse. A bituminous coating applied in 1954 restricted the stone’s ability to breathe and made it brittle, according to a UNESCO account. Its removal became part of the World Monuments Fund’s restoration programme from 1966. Conservation therefore involves assessing inherited interventions as well as natural deterioration.10
New work can also sustain local craftsmanship. After excavation at Adish-Adie interrupted an existing route, a team of Lalibela artisans built a stone bridge. When fighting in 2023 prevented outside project staff from reaching the town, local supervisors Ambachew Tegen and Sisay Mekoya coordinated work with remote support, sending photographs and consulting plans when communications allowed. Their achievement belongs to the modern site’s history. The churches’ medieval makers are mostly unnamed, but the people caring for the surrounding landscape need not be. Recording their contribution keeps skill, responsibility and local decision-making visible.11
Lalibela’s continuing religious life was again documented by UNESCO in July 2026 through the presence of clergy, custodians and communities using the churches. That continuity has included change: new furnishings, altered routes, repairs and fresh interpretations of older stone. The site’s historical force comes from this combination of extraordinary surviving craftsmanship and generations of use. Its churches preserve work done long ago while remaining places whose care and meaning depend on people in the present.13
Sources and further reading
1. UNESCO World Heritage Centre: Rock-Hewn Churches, Lalibela.
2. David W. Phillipson; British Academy Review 14 (2009): Ancient Ethiopian Churches in Historical Perspective.
3. Claire Bosc-Tiessé and colleagues; Journal of African Archaeology 12(2) (2014): The Lalibela Rock-Hewn Site and Its Landscape (Ethiopia): An Archaeological Analysis.
4. Kristen Windmuller-Luna; Metropolitan Museum of Art: The Rock-Hewn Churches of Lalibela.
5. François-Xavier Fauvelle-Aymar and colleagues; Antiquity 84 (2010): Rock-cut stratigraphy: sequencing the Lalibela churches.
6. Marie-Laure Derat and colleagues; Antiquity 95 (2021): The rock-cut churches of Lalibela and the cave church of Washa Mika’el: troglodytism and the Christianisation of the Ethiopian Highlands.
7. Kristen Windmuller-Luna; Metropolitan Museum of Art: Monumental Architecture of the Aksumite Empire.
8. Claire Bosc-Tiessé; Annales d’Éthiopie 25 (2010), Persée: Catalogue des autels et meubles d’autel en bois (tābot et manbara tābot) des églises de Lālibalā : jalons pour une histoire des objets et des motifs.
9. Metropolitan Museum of Art and World Monuments Fund, 31 May 2025: Lalibela: African Cultural Landmarks.
10. UNESCO World Heritage Centre, 2012: World Heritage Papers 31: Community Development through World Heritage.
11. Sustainable Lalibela / CNRS, newsletters January and September 2024: Le Pont d’Adish-Adie; La Tranchée d’Adish-Adie.
12. Asfawossen Asrat and Yodit Ayallew; Journal of African Earth Sciences 59 (2011): Geological and geotechnical properties of the medieval rock hewn churches of Lalibela, Northern Ethiopia.
13. UNESCO, 8 July 2026, updated 15 July 2026: Lalibela at the Heart of Cultural Diplomacy and World Heritage Conservation.
Photograph
Biete Giyorgis, the Church of Saint George at Lalibela, photographed at sunset on 12 November 2019. Photo: Thomas Fuhrmann, Ethiopia – sunset at Church of Saint George, Lalibela 01, CC BY-SA 4.0. Original Commons image bytes; no further edits made. The photographer’s source metadata identifies HDR/high dynamic range and Adobe Photoshop Lightroom 6.14 processing.
